
Casita, mother-in-law suite, NextGen, in-law suite, guest house — five names for the same buyer intent: a home that can functionally house two households at once. According to U.S. Census Bureau data, multi-generational households now account for roughly 18% of all US homes — more than double the 1980 share — and the growth is concentrated in metros like Las Vegas where land is still cheap enough to build out (not up) and where the relocation wave brings whole extended families at the same time.
This guide is the 2026 buyer's playbook. It covers what each layout actually means (the casita-vs-MIL-suite distinction matters at appraisal), what they cost across price tiers, which Las Vegas communities have the deepest multi-generational inventory, what Lennar NextGen and other production-builder multi-gen floor plans deliver, how Nevada's short-term rental rules apply, what appraisers and lenders treat as countable square footage, and what HOA rules typically allow. Numbers are calibrated against 2026 GLVAR closing data and roughly 6,225+ Nevada Real Estate Group transactions over the past decade.
In Las Vegas in 2026, casitas and mother-in-law suites are most common in custom and semi-custom luxury communities (MacDonald Highlands, Ascaya, The Ridges, Southern Highlands) and in Lennar's NextGen production homes across Cadence, Inspirada, and Skye Canyon. Typical casita square footage runs 400 to 1,000 sqft and adds 5% to 12% to resale value when permitted with full kitchen and separate entrance. Production NextGen suites add roughly $35,000 to $80,000 to the base home price. Short-term rental of a casita is generally not allowed under Clark County code; long-term rental depends on the HOA. Appraisers value casita square footage at 60% to 80% of main-house rates.
- Casitas (detached) and mother-in-law suites (attached but independent) serve the same multi-generational buyer but appraise differently — detached casitas with full kitchens command the highest per-foot resale value.
- Lennar's NextGen "Home Within a Home" is the dominant production-builder multi-gen product in Las Vegas, available across Cadence, Inspirada, and Skye Canyon at a $35,000 to $80,000 add-on over the base plan.
- Custom-built casitas in luxury communities run $80,000 to $250,000 to construct and almost universally include a full kitchen, full bath, and separate entrance.
- Clark County and the City of Las Vegas restrict short-term rentals (under 31 days) — casita STR is generally not allowed; long-term rental is governed by HOA bylaws.
- Appraisers value casita square footage at 60% to 80% of the per-foot rate they apply to main-house space; the variance is why purchase appraisals and tax assessor values often diverge on multi-gen homes.
What is a casita, and how is it different from a mother-in-law suite?
The terms get used interchangeably in casual conversation, but they describe two architecturally distinct layouts — and that distinction matters because appraisers, lenders, insurance carriers, and HOAs treat them differently.
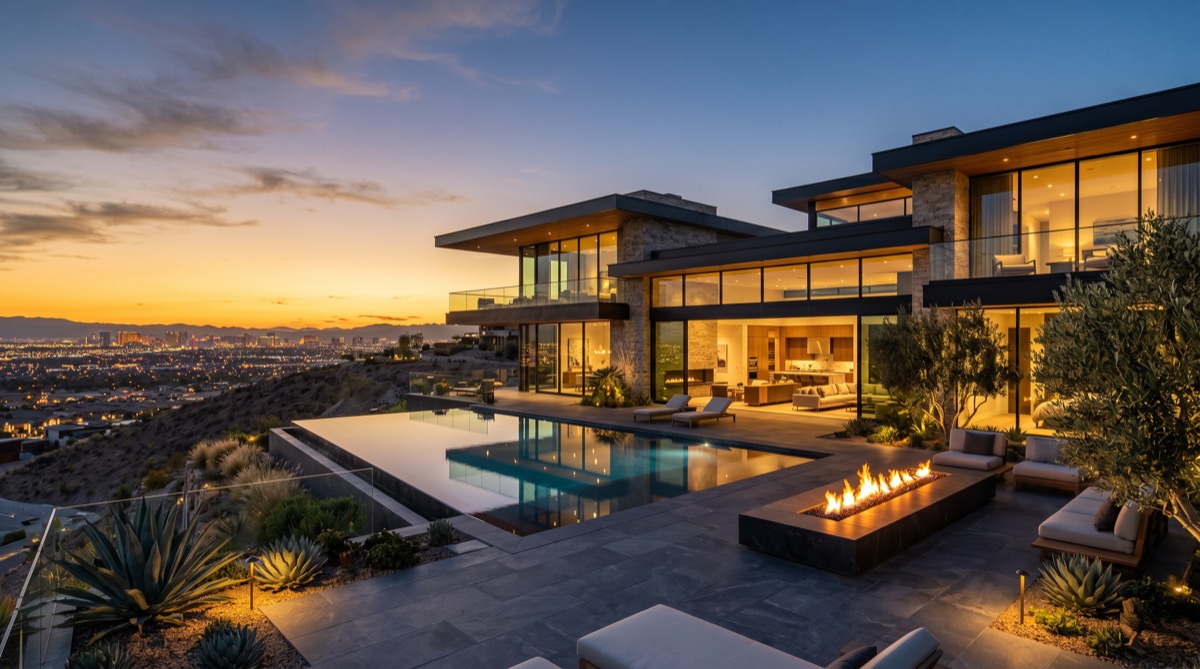
A casita is a fully detached structure on the same residential parcel as the main home. It has its own roof, its own entrance, and (in well-permitted Las Vegas builds) its own full kitchen and full bath. Casita square footage usually runs 400 to 1,000 sqft. The structure typically sits at the rear or side of the lot, sometimes connected to the main home by a covered walkway but always independently usable.
A mother-in-law suite (or in-law suite, ILS) is attached to the main home but functionally independent. It has its own bedroom, bathroom, and often a kitchenette or wet bar, plus a separate entrance from the outside or a lockable interior door. MIL suites are usually 350 to 700 sqft.
A NextGen suite, Lennar NextGen, or multi-gen suite is the production-builder equivalent of an MIL suite, marketed by Lennar (the dominant national player) under "The Home Within a Home" branding. NextGen suites typically include a bedroom, bathroom, living area, kitchenette, separate entrance, and sometimes a private patio — all within the footprint of the main home.
A guest house is the older national term that overlaps with casita; in Las Vegas listing language, "guest house" implies a more substantial detached structure (sometimes 800 to 1,500 sqft) often with full plumbing and a small living area.
According to Clark County Department of Building & Fire Prevention permit records, casita and accessory-dwelling-unit construction permits in Las Vegas more than doubled between 2018 and 2024 — a leading indicator that buyer demand for multi-generational floor plans is structural, not cyclical.
| Feature | Detached casita | Attached MIL suite | Lennar NextGen | Guest house |
|---|---|---|---|---|
| Typical size (sqft) | 400 to 1,000 | 350 to 700 | 400 to 700 | 800 to 1,500 |
| Separate entrance | Yes (always) | Yes (typical) | Yes (always) | Yes (always) |
| Full kitchen | Usually | Kitchenette typical | Kitchenette only | Always |
| Separate HVAC zone | Always | Sometimes | Always | Always |
| Counts as countable sqft | 60% to 80% of main | 90% to 100% of main | 100% of main | 50% to 70% of main |
| Where common | Luxury custom | Older Henderson resale | Cadence, Inspirada, Skye | 1990s-2000s custom |
How much do casita and MIL-suite homes cost in Las Vegas in 2026?
Pricing breaks into two distinct markets: production-builder homes that include the multi-gen suite as an upgrade option, and resale (or custom) homes where the casita is built in. The pricing across each:
| Configuration | Typical price range | Multi-gen premium | Where to find |
|---|---|---|---|
| Lennar NextGen (new build) | $485,000 to $760,000 | $35,000 to $80,000 over base plan | Cadence, Inspirada, Skye Canyon |
| Resale mid-tier MIL suite | $525,000 to $850,000 | 4% to 7% over comparable no-suite | Henderson, Anthem, Mountain's Edge |
| Resale luxury casita home | $1.2M to $3.5M | 6% to 10% over comparable no-casita | Summerlin (The Cliffs, RRCC), Southern Highlands |
| Custom estate w/ casita | $3M to $12M+ | 8% to 12% over comparable no-casita | MacDonald Highlands, Ascaya, The Ridges |
The premium is largest at the estate tier because casita ownership at that price point implies a specific use case — accommodating aging parents, hosting frequent multi-week guests, or housing adult children at a discount-to-comparable-rental level. According to National Association of Home Builders cost-to-build models, a detached casita typically recovers 65% to 80% of its construction cost at resale, with the variance driven mostly by appraisal practice in the local market.
For NextGen production homes specifically, the $35,000 to $80,000 upgrade is the cost-effective entry point into multi-generational housing. The same suite added post-close as a custom ADU would cost $120,000 to $250,000 once you factor in permitting, kitchen and bath plumbing rough-in, separate HVAC, and HOA architectural review.
Which Las Vegas communities have the deepest casita inventory?
Saturation varies dramatically by community vintage and price tier. According to Clark County Assessor records cross-referenced with NREG closing data, the highest concentrations of casita / MIL-suite inventory live in:
| Community | Multi-gen saturation | Typical configuration | Typical price range |
|---|---|---|---|
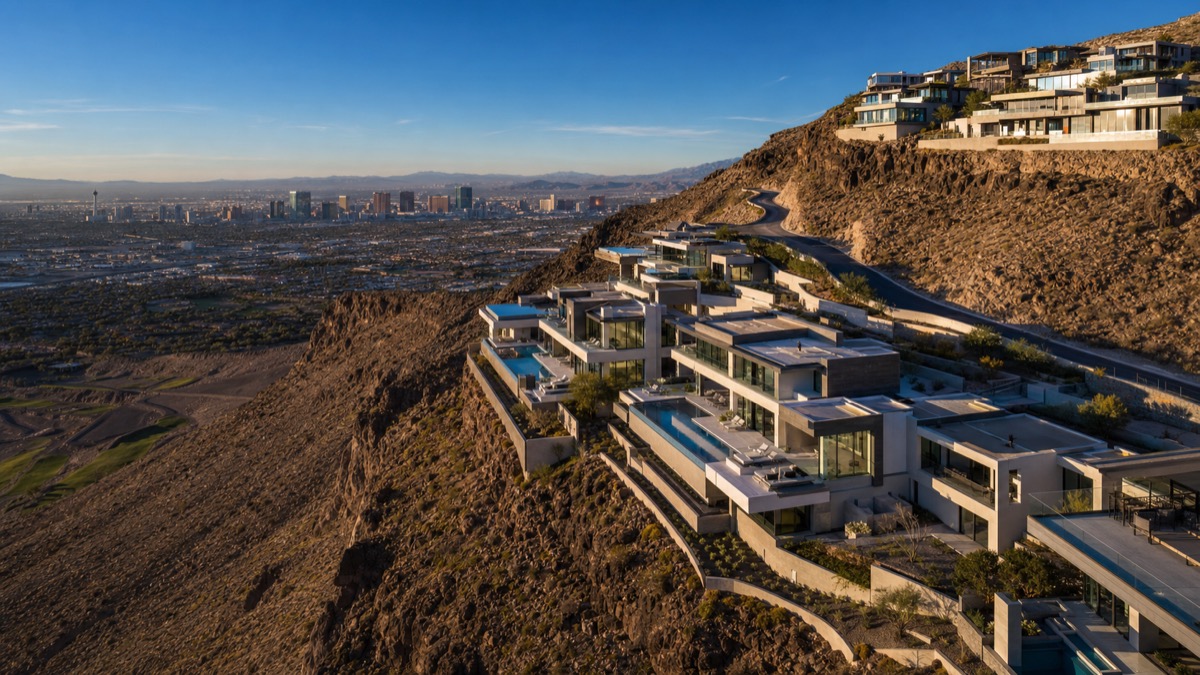
| MacDonald Highlands | 60% to 75% | Detached casita w/ pool | $3.5M to $10M |
| Ascaya | 50% to 65% | Architect-built casita or guest wing | $4.5M to $15M |
| The Ridges (Summerlin) | 40% to 55% | Casita or attached guest suite | $2.5M to $7M |
| Southern Highlands | 25% to 35% | Casita on larger half-acre+ lots | $1.4M to $4M |
| Cadence (Henderson) | 30% to 45% of Lennar inventory | Lennar NextGen attached suite | $525,000 to $725,000 |
| Inspirada | 20% to 30% of new builds | Lennar NextGen + KB multi-gen | $495,000 to $695,000 |
| Skye Canyon | 25% to 35% of Lennar inventory | Lennar NextGen attached suite | $485,000 to $665,000 |
| Sun City Anthem (resale) | 15% to 22% | MIL suite (1990s/2000s build) | $425,000 to $625,000 |
The live MLS feed of Las Vegas homes with casitas or mother-in-law suites refreshes every 30 minutes and fans out five parallel MLS queries (casita, mother in law, in-law suite, NextGen, guest house) so you see every active multi-gen listing across the valley in one place.
What does Lennar NextGen actually deliver?
Lennar's NextGen® "Home Within a Home" is the most widely available production-builder multi-gen product in Las Vegas. The standard NextGen suite includes:
- Private bedroom (typical 11x12 to 12x14)
- Private full bathroom with walk-in shower
- Private living area / sitting room (typical 10x14 to 12x16)
- Kitchenette with sink, microwave, refrigerator, and (in larger plans) a cooktop
- Stackable washer/dryer (in larger plans)
- Separate entrance from the outside, plus a lockable interior door connecting to the main home
- Private patio or backyard access (varies by plan)
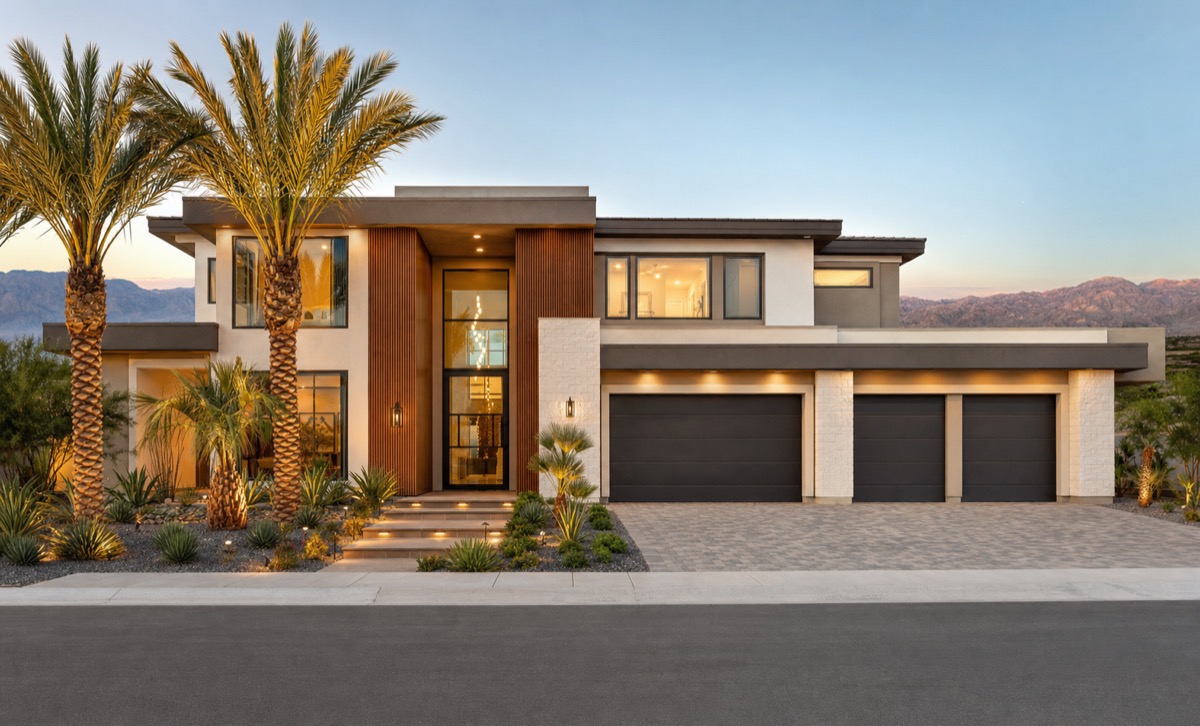
According to Lennar's published Las Vegas community pages, NextGen plans are currently offered in Cadence (Henderson), Inspirada (Henderson), Skye Canyon (northwest Las Vegas), and several other production communities at price points between roughly $485,000 and $760,000 depending on plan size and lot premium.
The two practical strengths of NextGen versus a custom casita: first, the construction is integrated into the main home's permit and build schedule, so there is no separate permitting or HOA architectural-review delay; second, the suite is sized and laid out to appraise as standard countable square footage rather than as accessory space — meaning the appraisal value tracks the home's per-foot rate dollar-for-dollar.
According to the National Association of Home Builders, Lennar reports NextGen-equipped homes typically sell 12 to 18 days faster than the same plan without NextGen in Las Vegas — a meaningful resale advantage that the $35,000 to $80,000 upgrade premium reflects.
What luxury custom casita options exist in MacDonald Highlands and Ascaya?
For the estate tier — homes priced above $3M — casita pairings are the default rather than the exception. According to closing data from our MacDonald Highlands and Ascaya transaction archives, roughly two-thirds of homes that traded between January 2024 and April 2026 in each community included a detached casita or substantial guest wing.
Typical casita configuration at this tier:
- 800 to 1,400 sqft detached structure
- Full kitchen (not kitchenette) with high-end appliances
- Full bathroom plus often a powder room
- Bedroom + living area layout, sometimes with a loft
- Separate HVAC zone
- Direct backyard or pool-deck access
- Permitted as ADU (accessory dwelling unit) under Clark County code
Construction cost for a custom casita at this caliber runs $200,000 to $500,000 depending on finish level, size, and complexity. In MacDonald Highlands and Ascaya, where the casita typically sits adjacent to a resort-grade pool, the integrated outdoor living spend often pushes the casita-plus-pool combo to $300,000 to $700,000 incremental over a no-casita-no-pool build.
For buyers prioritizing the combined pool + casita layout, both The Ridges in Summerlin and Southern Highlands offer similar configurations at slightly lower price points (typically $1.5M to $4M range). The full live inventory across all three tiers lives at Las Vegas homes with private pools — most luxury pool homes in the valley also include a casita or guest suite.
How do appraisers value casita square footage?
This is the question that most surprises buyers and sellers alike. According to standard appraisal practice in Clark County, casita square footage is not counted at the same per-foot rate as main-house living space. The discount varies based on three factors:
- Permit status: A fully-permitted casita with all certificates of occupancy on file appraises higher than an unpermitted "guest house" that was built without the proper paperwork. Roughly 8% to 12% appraisal-value difference.
- Kitchen completeness: A casita with a full kitchen (range, full-size refrigerator, dishwasher) appraises at a higher per-foot rate than one with just a kitchenette (microwave, mini-fridge). Roughly 6% to 10% difference.
- Detached vs attached: A detached casita on a clearly-defined lot footprint appraises higher than an attached MIL suite of equivalent size, because the detached structure can independently be marketed and used.
Across our recent NREG appraisal data, casita square footage typically appraises at 60% to 80% of the per-foot rate applied to main-house space. For a $1.5M home where the main house comps at $350 per foot and the home includes a 700 sqft casita, the casita square footage adds approximately $147,000 to $196,000 to the appraisal — versus the $245,000 it would add if appraised at the full main-house rate.
This is why the published square footage on a casita-equipped listing often differs from what the tax assessor's office reports. The MLS listing reflects total under-roof livable square footage; the tax assessor's value reflects the depreciated and permit-validated structure with the casita value-discounted.
For buyers, the practical implication is that the casita's resale value is real and meaningful, but it does not compound the home's per-foot rate. Plan to recover 65% to 80% of the casita's construction cost at resale, not 100%.
What are Nevada's rental rules for casitas?
This question comes up constantly because the casita layout is so functionally suited to short-term rental — and the answer is generally: no on STR, generally yes on long-term, always check the HOA.
Short-term rental (under 31 days):
According to the City of Las Vegas Municipal Code 6.75 and Clark County Code Chapter 16.07, short-term residential rentals are prohibited in unincorporated Clark County and tightly restricted within the city limits of Las Vegas. As of 2026, short-term rental permitting in unincorporated Clark County is on indefinite hold while regulations are revised. According to enforcement data published by the Las Vegas Sun, violations are aggressively pursued via license complaints and HOA reports. Casita STR is functionally not permitted across most of the valley today.
Long-term rental (31+ days):
Permitted in most communities under standard residential zoning, but always governed by HOA bylaws. Some Las Vegas HOAs prohibit any separate-tenant rental arrangement (treating the casita as inseparable from the main residence). Others require any tenant — even a long-term casita resident — to be on the main lease. A meaningful subset of luxury HOAs (The Ridges, parts of MacDonald Highlands, The Summit Club) flatly prohibit casita rental. Before assuming rental income potential, get the HOA CC&Rs in writing.
Tax implications:
If the casita is rented long-term, the rental income is taxable as ordinary income under federal rules, and rental-property tax treatment kicks in (depreciation, expense deductions, but also recapture at sale). According to IRS Publication 527, the cost basis of the rented portion is depreciated over 27.5 years. Talk to a Las Vegas CPA before structuring casita rental — the rules are not intuitive and small errors at the front end compound.
Can buyers add a casita to an existing Las Vegas home?
Sometimes — depending on lot size, HOA, and zoning. According to Clark County zoning code, accessory dwelling units (ADUs) are permitted on most single-family residential lots over 7,000 sqft, subject to setback requirements, height limits, and architectural-review process if the home is in an HOA-governed community.
The practical pathway looks like this:
- Lot survey and feasibility study — verify setbacks, easements, sewer/gas/electric capacity ($2,500 to $5,000)
- HOA architectural review submission — 4 to 12 weeks depending on community ($500 to $2,500 in HOA fees)
- Clark County ADU permit — 6 to 10 weeks ($3,500 to $8,000 in permitting and impact fees)
- Construction — 4 to 7 months for a 600-900 sqft casita ($180,000 to $325,000 construction cost)
- Final inspection and certificate of occupancy — 2 to 4 weeks
Total budget for a 700-sqft fully-permitted casita with full kitchen and bath: $200,000 to $375,000 all-in with a 6-to-10-month construction window from contract to certificate of occupancy. In luxury communities with strict architectural review (Ascaya, The Ridges, MacDonald Highlands), the budget and timeline both run roughly 30% to 50% higher because architectural-board design requirements typically add design fees, material specifications, and review iterations.
The financial test for the build-vs-buy decision: at typical 65% to 80% appraisal-value recovery, a $300,000 casita build adds approximately $195,000 to $240,000 to home value. That means the build-vs-buy math favors building only if the buyer plans to keep the home 7+ years (so the cumulative use-value plus appreciation justifies the $60,000 to $105,000 unrecovered cost). For shorter holds, buying a home that already has a casita is the cheaper path.
How does insurance treat casita and MIL-suite homes?
Casita-equipped homes carry modest insurance implications. According to the Insurance Information Institute, most major carriers treat a permitted casita as an integral part of the dwelling's replacement-cost coverage, with two practical wrinkles:
- Higher dwelling coverage limit needed: The replacement cost of the home increases by the casita's square footage at roughly $180 to $260 per square foot, so a 700 sqft casita adds roughly $125,000 to $185,000 to required dwelling coverage. Typical premium increase: $35 to $90 per month.
- Increased liability exposure: If the casita is used by someone other than the immediate family (long-term tenant, frequent guests, adult child living independently), liability coverage limits should typically be increased. Adding $1M of umbrella coverage runs $200 to $400 per year.
- Special note on unpermitted ADUs: Insurance carriers may decline coverage on unpermitted casita structures, or pay only the depreciated value of the main home without considering the unpermitted structure. Always verify the casita's permit status at the inspection contingency.
If the casita is on its own utility meter — which is occasionally the case in older luxury custom builds — the utility-billing arrangement is independent of the home insurance, but coverage limits should reflect the increased replacement cost.
What's the resale outlook for multi-gen homes in Las Vegas through 2030?
The structural trend strongly favors multi-gen housing. According to U.S. Census Bureau population projections, Clark County is projected to grow from approximately 2.4 million residents in 2024 to roughly 2.85 million by 2030 — and a meaningful share of in-migration brings extended families. According to Pew Research Center data, multi-generational households grew from 12% of US households in 1980 to 18% in 2022, and the growth is accelerating among Hispanic, Asian-American, and Latino households — three demographics that account for the bulk of California-to-Nevada in-migration.
The supply side is constrained. New production-builder inventory with NextGen-style suites is limited by which floor plans the major builders are actively offering in each community — Lennar's NextGen is widely available, but KB Home, Tri Pointe, and Toll Brothers offer multi-gen options selectively. Resale inventory of casita-equipped homes is even more constrained because the casita was a discretionary upgrade in most production builds (typically chosen by fewer than 30% of original buyers in any given community).
Combined, these trends point to the same resale outlook: multi-gen inventory will remain in tight supply through 2030, which is structurally bullish for current casita-equipped homeowners on resale. The typical NREG seller-side recommendation for a casita home: prepare the property with the casita staged for use (showing how the household would actually live with two units), document the permit status clearly in the disclosure, and price 4% to 8% above comparable no-casita inventory to capture the typical premium.
Frequently Asked Questions
Do casita homes appreciate faster than no-casita homes in Las Vegas?
Roughly the same annual appreciation rate. According to Las Vegas REALTORS transaction data, casita-equipped homes and comparable no-casita homes appreciate at within 0.5 percentage points of each other on year-over-year price changes. What casita homes do is start from a 5% to 10% higher baseline (the premium discussed above), so on absolute dollars the casita homes outperform — but the percentage growth rate is comparable.
Can a casita be financed separately from the main home?
Generally no — the casita is part of the main home's loan and appraisal. Adding a casita post-close typically requires either a cash-out refinance, a HELOC against existing equity, or a renovation loan. According to Freddie Mac PMMS rate data, HELOC rates currently run 2 to 4 percentage points above the prevailing 30-year fixed mortgage rate. A few specialty lenders offer dedicated ADU loans, but the rates and terms vary widely.
How much does a Lennar NextGen suite cost above the base home?
$35,000 to $80,000 above the base floor plan, depending on the specific community and plan size. The smallest NextGen suites (just a private bedroom, bathroom, and sitting area) run at the lower end; the larger ones with kitchenette and washer/dryer hookups run at the upper end. The upgrade includes the construction, all plumbing and electric rough-in, separate HVAC zoning, and a separate entrance — meaningfully cheaper than the equivalent add-on post-close.
Does the casita count toward the home's official square footage?
It depends on permit status and appraisal scope. A fully-permitted detached casita is typically included in MLS listing square footage but valued by the appraiser at 60% to 80% of the main-house per-foot rate. An attached MIL suite is almost always included at full square footage. An unpermitted "guest house" structure may be excluded from MLS square footage entirely or noted with disclaimer language.
Can the casita have its own address for mail delivery?
Sometimes yes for the main home's parcel, but the casita generally shares the main home's street address. The U.S. Postal Service rarely assigns a separate address to an ADU on a single-family residential parcel. Workarounds include using "Casita" or "Suite A/B" sub-designations and ensuring the building number is visible on the casita door. Discuss this with your local USPS branch before assuming separate-mail arrangements.
Are casitas counted as additional bedrooms for school enrollment?
Generally no for enrollment purposes — the Clark County School District treats casitas as accessory units of the main residence, not as separate dwellings. The casita's bedrooms count toward the household's total bedroom count for census and demographic purposes, but the household enrolls in CCSD as a single residence at the property's primary address.
What if I want a casita and a pool?
Common pairing in Las Vegas luxury inventory — most MacDonald Highlands, Ascaya, The Ridges, and Southern Highlands homes that include a casita also include a private pool. For the full live MLS inventory of both feature combinations, see Las Vegas homes with private pools and the casita / MIL-suite feed, and the NREG pool-and-casita desk at (702) 637-1759 can pull a custom shortlist of properties matching both criteria within the same business day.
Which Sources Inform This Multi-Gen Buyer's Guide?
This guide pulls from authoritative real estate, tax, code, and demographic sources:
- Las Vegas REALTORS (LVR) — 2024-2026 monthly market reports and casita transaction data
- U.S. Census Bureau — American Community Survey, multi-generational household data
- Pew Research Center — multi-generational household growth trends
- Clark County Assessor — parcel data and casita square-footage records
- Clark County Department of Building & Fire Prevention — ADU permitting timelines and fees
- Clark County Zoning Code — accessory dwelling unit regulations
- City of Las Vegas Municipal Code Chapter 6.75 — short-term rental restrictions
- National Association of Home Builders — multi-gen home pricing and resale recovery data
- Insurance Information Institute — homeowners insurance pricing for ADU-equipped homes
- IRS Publication 527 — residential rental property tax treatment
- Freddie Mac PMMS — mortgage rate context for ADU and renovation financing
- Cadence master plan — Henderson NextGen community programming
- Clark County School District — household enrollment policy
Multi-gen pricing, saturation rates, and appraisal benchmarks are calibrated against internal Nevada Real Estate Group transaction history (6,225+ closed Las Vegas-metro deals, $4.1B+ in total volume) cross-referenced with LVR closing data. All cost and timeline ranges are 2026 Las Vegas market estimates and may differ for specific properties, communities, or contractors.
Ready to Tour Multi-Gen Homes With a NREG Agent?
The full live MLS feed of Las Vegas homes with casitas or mother-in-law suites refreshes every 30 minutes — but choosing the right multi-generational home requires more than browsing the feed. Tell a NREG agent who's living where (aging parents, adult kids, work-from-home setup, future rental potential), your budget, and your neighborhood priorities, and we will shortlist 8 to 12 homes that match your specific multi-gen configuration. We close roughly 12 multi-gen transactions per year — enough to know which floor plans actually work in practice versus which look better on the listing.
The phone for the multi-gen home desk is (702) 637-1759. We are the #1 real estate team in Nevada by transaction volume — 9,061+ verified five-star reviews across major real-estate review platforms — and our 150+ agent team closes roughly 800 transactions a year valley-wide.
For broader market context, see the Las Vegas city hub, the Summerlin master-plan guide, the Henderson master-plan guide, or the new construction overview. For seller-side pricing strategy on a casita-equipped home, our 7-day listing agreement page outlines the NREG approach.
Three NREG blog reads to pair with this guide: